You are viewing all listings NH Homes with 3 Bedrooms between $0 and $30000000 dollars.
- « Back
- 1
- 2
- 3
- 4
- 5
- 6
- 7
- 8
- 9
- 10
- 11
- 12
- 13
- 14
- 15
- 16
- 17
- 18
- 19
- 20
- 21
- 22
- 23
- 24
- 25
- 26
- 27
- 28
- 29
- 30
- 31
- 32
- 33
- 34
- 35
- 36
- 37
- 38
- 39
- 40
- 41
- 42
- 43
- 44
- 45
- 46
- 47
- 48
- 49
- 50
- 51
- 52
- 53
- 54
- 55
- 56
- 57
- 58
- 59
- 60
- 61
- 62
- 63
- 64
- 65
- 66
- 67
- 68
- 69
- 70
- 71
- 72
- 73
- 74
- 75
- 76
- 77
- 78
- 79
- 80
- 81
- 82
- 83
- 84
- 85
- 86
- 87
- 88
- 89
- 90
- 91
- 92
- 93
- 94
- 95
- 96
- 97
- 98
- 99
- 100
- 101
- 102
- 103
- 104
- 105
- 106
- 107
- 108
- 109
- 110
- 111
- 112
- 113
- 114
- 115
- 116
- 117
- 118
- 119
- 120
- 121
- 122
- 123
- 124
- 125
- 126
- 127
- 128
- 129
- 130
- 131
- 132
- 133
- 134
- 135
- 136
- 137
- 138
- 139
- 140
- 141
- 142
- 143
- Next »
- Showing Results 616 to 630 of 2144
Under Contract
![Epsom NH Home for sale $$630,000 $312 per sq.ft.]()

$630,000 $312 per sq.ft. Epsom NH Home »
Price Change! Reduced by $20,000 down 3% on August 3rd 2026
3 Beds | 3 Baths | Total Sq. Ft. 2022 | Acres: 3.63
Wednesday Jul 15, 2026
Description: Welcome to 62 Cobblestone Drive, where pure turn-key living meets absolute peace of mind. Built in 2015, this beautifully updated Colonial immediately captures your attention with major mechanical upgrades: a brand-new heating system, brand-new central AC, and a newly replaced 4-bedroom septic system that thoughtfully leaves room for a potential future ADU. Step inside to a grand main foyer with soaring vaulted ceilings - a bright, airy space that sets a welcoming tone. The entire interior has been refreshed with fresh paint and updated lighting fixtures. The main floor boasts an inviting living room alongside a versatile sitting room equipped with a cozy pellet stove that can easily function as a formal dining room. Nearby, the kitchen walks directly out to a great little deck, perfect for peaceful morning coffee. A brand-new staircase leads to the second floor, which is outfitted entirely with brand-new flooring. Here, you will find two good-sized bedrooms sharing a full bathroom, alongside a spacious primary suite featuring its own private ensuite bathroom and walk-in closet. Outside, your private 3.63-acre lot features a totally wooded backdrop for ultimate seclusion filled with wild blueberries! The cleared yard includes a fire pit and multiple flat areas, making it the perfect setup for weekend entertaining and outdoor fun. For daily convenience, the home features a 2-car under-house garage and is fully equipped with blazing-fast Fidium fiber internet. This home's central location keeps you connected to everything. Situated with close proximity to Route 202 and I-93, you can enjoy a quick, easy commute to the Concord and Manchester areas. You are also just minutes from several local lakes and just a short trip to the beautiful Lakes and Mountains region for year round fun. Last but not least approximately 45 minutes to the Seacoast & only 1.5 hours to Boston. There is absolutely nothing left to do here but unpack and enjoy your new worry-free lifestyle. See MLS Property & Listing Details & 50 images.
Under Contract New Listing!
![Epsom NH Home for sale $$700,000 $340 per sq.ft.]()

$700,000 $340 per sq.ft. Epsom NH Home »
3 Beds | 3 Baths | Total Sq. Ft. 2056 | Acres: 5.02Tuesday Aug 4, 2026
Description: GPS "23 SWAMP ROAD, EPSOM NH", house is across street. If you've been waiting for the right opportunity, this is your chance to own a beautifully crafted Colonial without the wait, uncertainty, or rising costs of new construction. Built in 2024 this move-in-ready home offers the perfect blend of modern finishes, thoughtful design, over 5 private acres set well back from the road for the peace and privacy you've been looking for. From the moment you arrive, the long paved driveway, charming lamp post, and expansive rear entertaining area create an impressive first impression. Whether you're hosting summer barbecues, gathering around a fire pit with friends, or enjoying quiet evenings overlooking your own backyard, this home was designed for making memories. Inside, the open-concept floor plan is ideal for entertaining. The stunning kitchen features white cabinetry, granite countertops, a farmhouse sink, stainless steel appliances, a large center island with built-in microwave, custom wood-paneled dishwasher, recessed lighting, and seamless flow into the dining area and living room, making it easy to stay connected with family and guests. Hardwood flooring throughout main living areas, crown molding and shadow boxing add timeless character and craftsmanship. Upstairs, you'll find three spacious bedrooms, including a beautiful primary suite with vaulted ceilings, a generous closet, and an elegant ensuite bath featuring dual vanities and plenty of room to start and end your day in comfort. A second bedroom also features vaulted ceilings, creating the perfect space for bunk beds, a playroom, guest suite, or inspiring home office. The convenient second-floor laundry room makes everyday living effortless. Additional features include 2.5 tiled bathrooms, a walk-up basement with natural daylight, oversized 29' x 26' insulated and sheetrocked garage with electric vehicle charging outlets, generator. Simply move in and start enjoying the lifestyle you've been waiting for. See MLS Property & Listing Details & 33 images.
New Listing!
![Epsom NH Home for sale $$1,175,000 $621 per sq.ft.]()

$1,175,000 $621 per sq.ft. Epsom NH Home »
3 Beds | 3 Baths | Total Sq. Ft. 2178 | Acres: 9.37Thursday Aug 20, 2026
Description: LIVE. WORK. INVEST. Rare opportunity to own two parcels with approximately 600' of prime Route 4 frontage, a private home, commercial space, outbuildings, storage, and room to grow, all in one location! The colonial home has 2,178 SF finished and 650 SF unfinished space. It offers 3 bedrooms, 2½ baths, 1 car garage, basement, central A/C, FHA propane heat, and pellet stove. Tucked privately at the end of the driveway and screened from Route 4, it offers peace and privacy while keeping you close to your business. The commercial property provides approximately 7,361 SF of usable business & equipment space. The 5,400 SF main building offers two floors, an unfinished basement with an 8' overhead door, 504 SF entrance/garden shop, two pellet stoves, and a 12' covered porch. A 31' x 47' Quonset hut adds 1,457 SF, 14' x 14' overhead door, 22' ceilings, and 6+ inch poured concrete floor. An open-sided motorhome shelter adds covered storage. A combination of commercial & residential finished and unfinished space is approximately 10,189 SF, offering flexibility for parking, equipment, storage, or future expansion. Each parcel has its own utilities, a drilled well, and a private septic. The commercial parcel was previously operated as a greenhouse/nursery and is currently used for Tool, Truck and Equipment Sales. The property offers potential for retail, contractor operations, equipment sales, daycare, and more, subject to Town of Epsom approvals. Buyers to conduct their own due diligence regarding zoning and permitted uses. Exceptional visibility with a daily traffic count of approximately 18,000 vehicles, substantial improvements, and a unique live, work setup; perfect for an owner operator, investor, or entrepreneur! Showings by appointment. Measurements are approximate; buyers to verify. Security cameras in use; must sign waiver prior to any showings. Real estate only for sale. 2100 Dover Road is also available separately for sale at MLS #5106022 See MLS Property & Listing Details & 60 images. Includes a Virtual Tour
New Listing!
![Fair Haven VT Home for sale $$79,900 $83 per sq.ft.]()

$79,900 $83 per sq.ft. Fair Haven VT Home »
3 Beds | 1 Baths | Total Sq. Ft. 962 | Acres: 0.35Thursday Aug 6, 2026
Description: Single-level ranch on a level 0.35-acre lot in Fair Haven with 962 square feet of finished living area, three bedrooms, one full bathroom, and five total rooms. The property is near downtown Fair Haven, local shops, dining, the Fair Haven Free Library, and the Fair Haven Town Green. The Town Green hosts community activities including a farmers market, summer concerts, movies, Spring Fling, and Apple Fest. Fair Haven Grade School and Fair Haven Union Middle and High School are located in town. Routes 4 and 22A provide connections toward Rutland, Castleton, and the Vermont-New York border. See MLS Property & Listing Details & 15 images.

$309,900 $173 per sq.ft. Fair Haven VT Home »
Price Change! Reduced by $25,100 down 8% on August 15th 2026
3 Beds | 2 Baths | Total Sq. Ft. 1790 | Acres: 0.63
Friday Feb 13, 2026
Description: FAIR HAVEN: 1971 Executive Ranch, 3 bedrooms, 2 baths, 2 living rooms, office with separate entrance and covered porch. Property also has dining room, kitchen and spacious deck with 2-car garage under on the side of the house. Unfinished basement has a newer oil tank. Long paved driveway is lined with mature stately trees and provides private setting. Woods behind backyard also offer privacy and includes a couple of small sheds. This property is perfect for a home business and previously owners had a real estate business. A convenient location, close to Stewards, High School and Elementary School and a short walk to Dollar General, lovely Fair Haven Park and downtown. The interior was just painted and is fresh and clean. Also, close to New York, lakes and skiing. Won't last long, call to schedule an appointment. See MLS Property & Listing Details & 30 images.
Under Contract New Listing!
![Fair Haven VT Home for sale $$319,900 $183 per sq.ft.]()

$319,900 $183 per sq.ft. Fair Haven VT Home »
3 Beds | 2 Baths | Total Sq. Ft. 2534 | Acres: 0.37Sunday Aug 9, 2026
Description: Charming Updated Ranch in a Convenient Village Location Welcome to this beautifully updated 3-bedroom, 2-bathroom ranch, ideally situated on a level village lot close to shopping, schools, and the Village Green. Offering comfortable one-level living with thoughtful updates throughout, this home is move-in ready and designed for both everyday living and entertaining. The home features five mini-split units providing efficient heating and cooling options throughout the living spaces. A partially finished basement offers additional flexible space for a family room, home office, recreation area, or hobbies, along with plenty of room for storage. Outside, enjoy a level backyard perfect for relaxing and entertaining. The property includes a storage shed, playset, and fire pit, creating an inviting space for children to play and for family and friends to gather around the fire. An attached two-car garage adds convenience and protection from the elements, while the home's village location puts schools, shopping, and community amenities just minutes from your door. A wonderful opportunity to own an updated ranch with a convenient location, versatile living space, and a backyard made for making memories. Come see all this home has to offer! See MLS Property & Listing Details & 37 images.
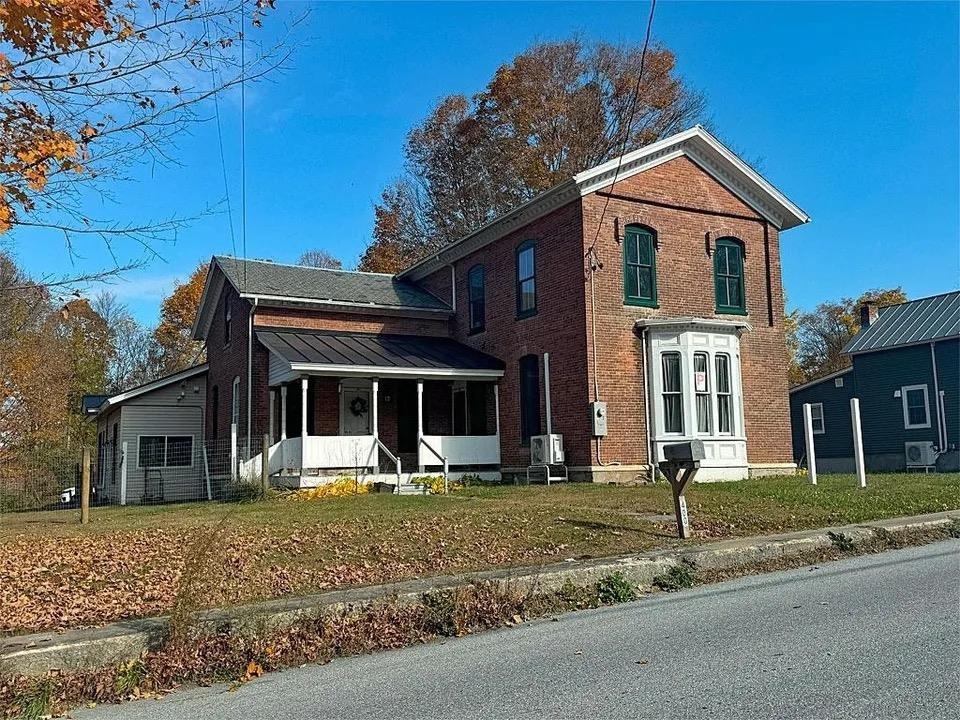
$369,900 $119 per sq.ft. Fair Haven VT Home »
Price Change! Reduced by $20,100 down 5% on July 8th 2026
3 Beds | 3 Baths | Total Sq. Ft. 3108 | Acres: 0.99
Monday May 11, 2026
Description: FAIR HAVEN: Situated on nearly an acre in Fair Haven, this 3-bedroom, 3-bath Colonial offers a spacious and flexible layout with an updated kitchen that flows into the dining area, a large living/family room perfect for entertaining, and an additional bonus room ideal for a home office, playroom, guest space, or potential first-floor bedroom. The main level also features a half bath with laundry hookups along with an additional full bathroom, while upstairs includes three generously sized bedrooms, including one with its own ensuite bath. Outside, the partially fenced yard provides a great combination of open space and privacy for pets, recreation, or outdoor enjoyment. Previously operated as a daycare, the property may offer additional potential with town approval, all while being conveniently located near local shops, restaurants, parks, and community amenities. See MLS Property & Listing Details & 19 images.

$375,000 $156 per sq.ft. Fayston VT Home »
Price Change! Reduced by $225,000 down 60% on August 22nd 2026
3 Beds | 1 Baths | Total Sq. Ft. 2400 | Acres: 0.5
Thursday Mar 26, 2026
Description: Imagine slow mornings with coffee on the porch, afternoons in the garden, and winter evenings gathered around the soapstone wood stove, with 7 cords of seasoned firewood already stacked and ready to go. Here, everyday life comes with a little more character and a lot of possibility. Built in 1813 as a one-room schoolhouse, this 2,400-square-foot home blends Vermont history with thoughtful improvements. Newer windows bring in natural light, while two Rinnai heaters offer supplemental heat on those cold winter days. Updated flooring, additional crawl-space supports, and a French drain add to the home's recent improvements. The artesian well has never run dry, and high-speed internet makes working from home easy. Upstairs is where you get to decide what comes next. The large loft area could become additional bedrooms, a home office, studio, or a combination that fits your life. Outside, the flat half-acre lot offers sun, shade, garden space, and room to enjoy the outdoors. And the location makes it easy to get outside: Sugarbush is about 15 minutes away, while the Long Trail and VAST network are just minutes from home. See MLS Property & Listing Details & 41 images.
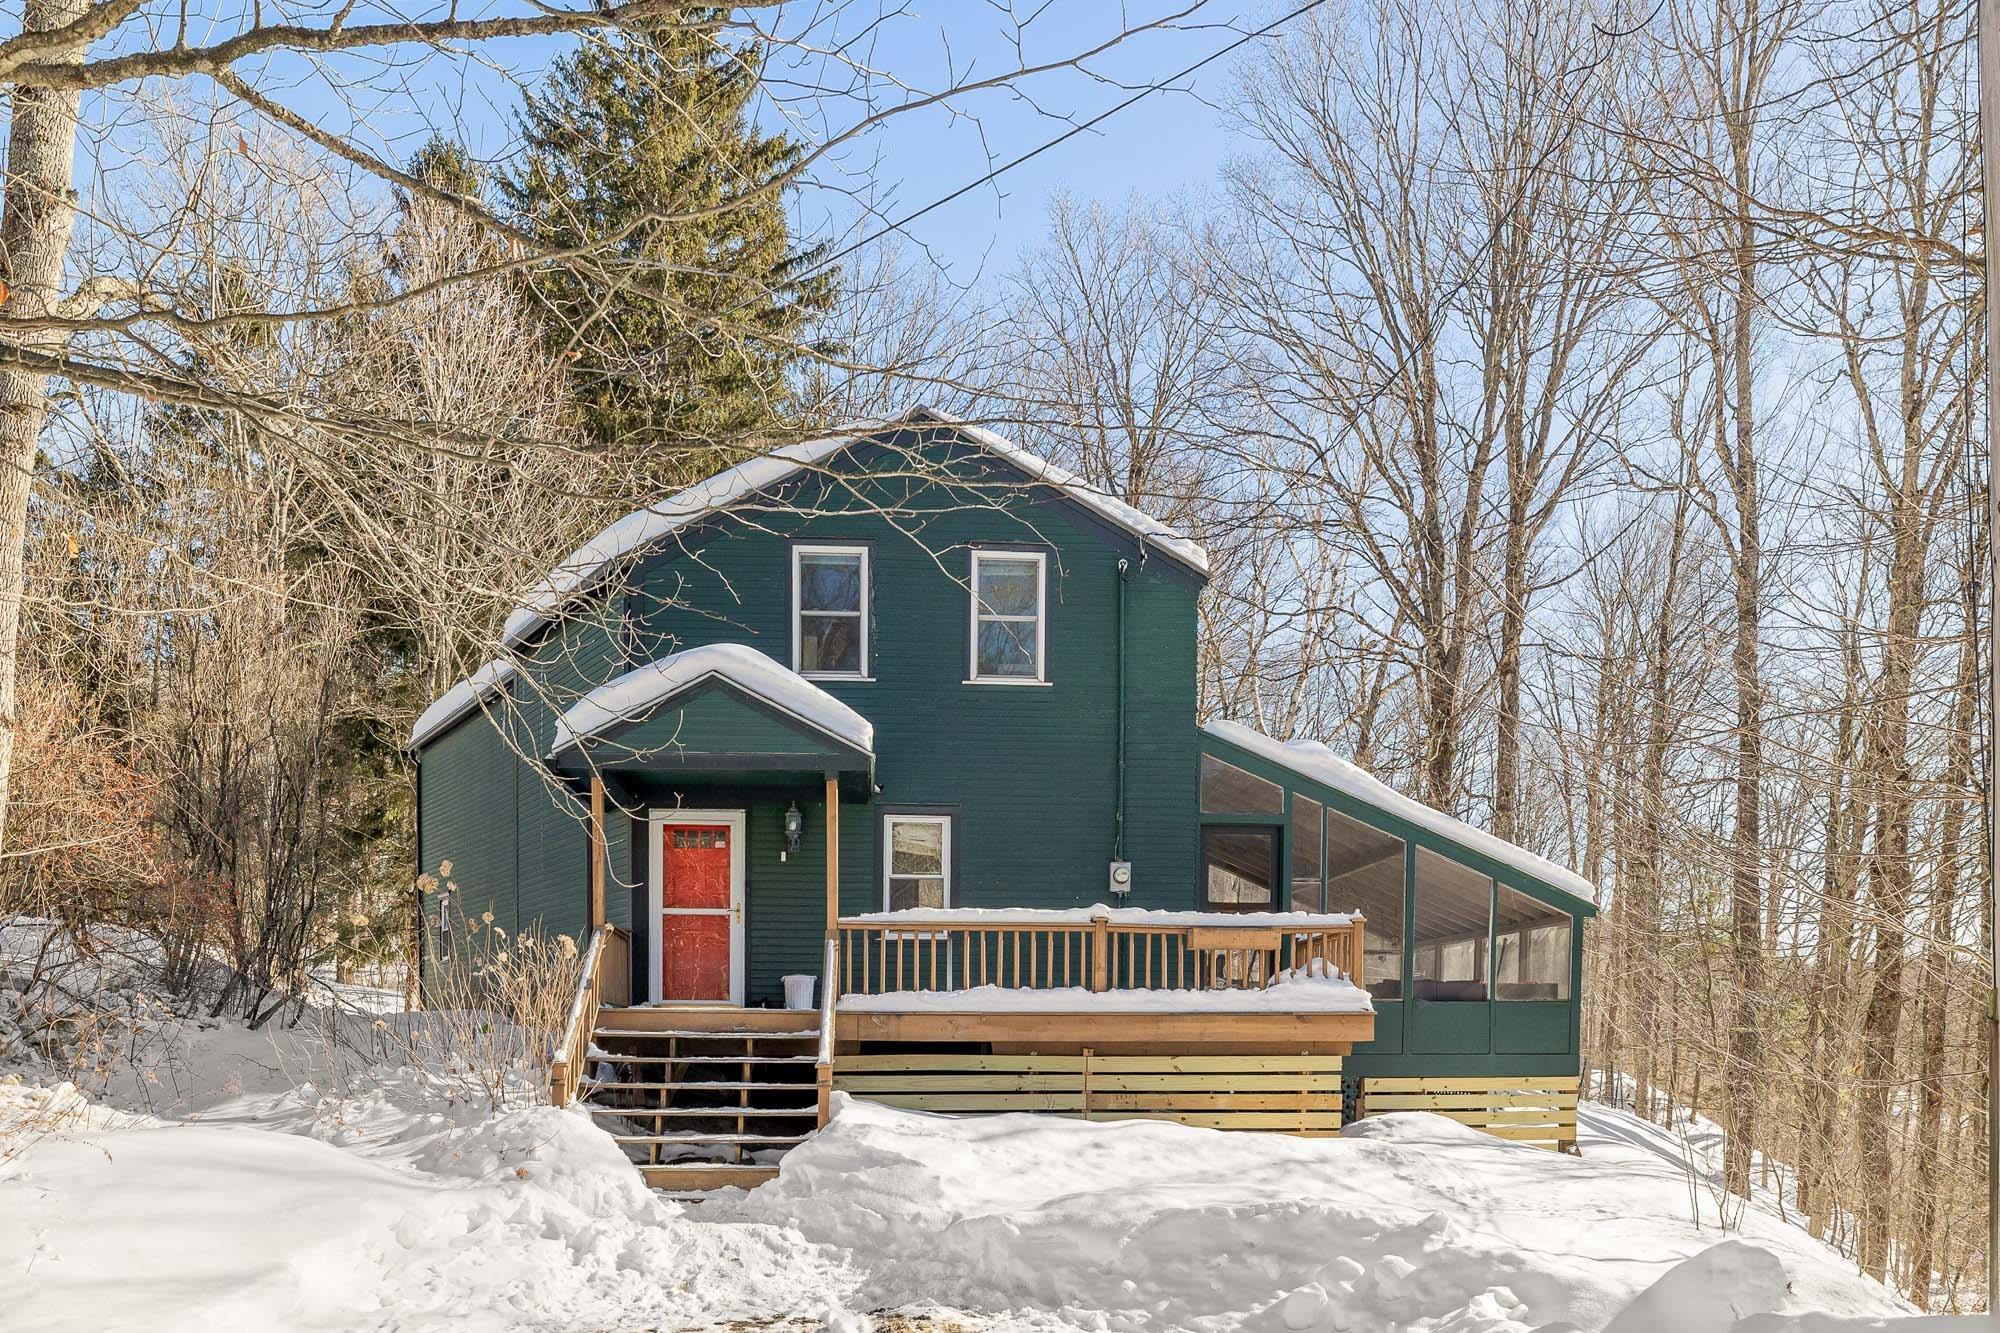
$435,000 $325 per sq.ft. Fayston VT Home »
Price Change! Reduced by $64,000 down 15% on July 13th 2026
3 Beds | 2 Baths | Total Sq. Ft. 1337 | Acres: 4.5
Thursday Feb 12, 2026
Description: Nestled in the heart of the Green Mountains, 84 Old Mansfield Road offers a rare blend of refined comfort and rugged natural beauty on 4.5 sprawling acres. This property is a true sanctuary for those who value privacy and permanence, as it sits directly adjacent to pristine conserved land. Imagine stepping into your backyard and knowing that the lush, wooded landscape surrounding you is protected for generations to come, ensuring your peace and quiet remains undisturbed. Inside, the home radiates a warm and welcoming energy, balancing modern amenities with classic Vermont charm. The kitchen is equipped with stainless steel appliances. In the living area, built-in bookcases provide the perfect backdrop for your personal library, filled with natural light.For quiet summer evenings, the private screened-in porch offers a tranquil space to enjoy the sights and sounds of the forest without the intrusion of the elements. The location is an outdoor enthusiast's dream, positioned just minutes from the legendary slopes of Sugarbush and Mad River Glen skiing. Beyond the mountain, you are only 3 miles from the center of historic Waitsfield Village, where local boutiques and farm-to-table dining await. Whether you are hitting the nearby hiking trails or enjoying the local culture, this home is the ultimate basecamp for the mountain lifestyle. See MLS Property & Listing Details & 42 images. Includes a Virtual Tour
Under Contract New Listing!
![Fayston VT Home for sale $$649,000 $546 per sq.ft.]()

$649,000 $546 per sq.ft. Fayston VT Home »
3 Beds | 3 Baths | Total Sq. Ft. 1684 | Acres: 0.23Thursday Aug 13, 2026
Description: This rare opportunity offers a home situated mere moments from Mad River Glen, a unique location with limited availability. Positioned adjacent to the parking area, this residence is rich in history and located within a close-knit community. The property provides swift access to the slopes and is even closer to the Base Lodge and its dining options. Expansive prow front windows afford expansive views of the ski trails and flood the interior with natural light. Designed as an ideal resort home, it features vaulted ceilings, a wood stove, an open floor plan with a modern kitchen, wrap-around decks, and ample sleeping accommodations. Recent enhancements include a newly installed roof in 2026, ensuring both comfort and durability. See MLS Property & Listing Details & 37 images.
New Listing!
![Fayston VT Home for sale $$1,300,000 $521 per sq.ft.]()

$1,300,000 $521 per sq.ft. Fayston VT Home »
3 Beds | 5 Baths | Total Sq. Ft. 3262 | Acres: 1.6Wednesday Aug 12, 2026
Description: Experience the perfect blend of timeless craftsmanship and mountain living in this exceptional custom built 3 bedroom, 5 bathroom home in Fayston's sought after Hiddenwood community, ideally situated between Mad River Glen and Sugarbush Resorts. Offering three finished levels plus a beautifully appointed bonus dwelling, this property captures the warmth and character of a true Vermont retreat. Inside, 9 foot ceilings, smooth plaster walls, new hardwood floors, exposed timber details, and a custom solid fir staircase create an inviting atmosphere. The chef's kitchen features handcrafted pecan cabinetry, Brazilian soapstone countertops, a native soapstone island, and generous workspace. The adjoining dining and living areas center around a cozy wood burning fireplace, while expansive windows showcase peaceful woodland views. The second floor offers an open loft ideal for an office or additional living space, plus two spacious bedroom suites. The vaulted primary suite includes a walk-in closet and luxurious Carrara marble en-suite bath. The full daylight lower level, warmed by radiant heat, features a large recreation room, additional bedroom, full bath with slate and quartz finishes, abundant storage, and flexible space for guests or entertaining. Above the garage, a stunning luxury living space offers custom cabinetry, high end appliances, stone details, built-ins, radiant heat, a custom tile bath with river-rock shower floor, exposed beams, barn-board ceilings, and premium finishes, ideal as a guest retreat, private residence, or potential rental. Additional features include an outdoor hot-water shower, utility sink, RV hookup with power and sewage, and integrated water service. With hiking, backcountry skiing, mountain biking, and year round recreation just outside your door, this extraordinary property offers luxury, comfort, versatility, and the authentic Mad River Valley lifestyle. Make this home yours today! See MLS Property & Listing Details & 60 images.

$595,000 $361 per sq.ft. Ferrisburgh VT Home »
Price Change! Reduced by $44,000 down 7% on August 4th 2026
Waterfront on Lake Champlain
3 Beds | 2 Baths | Total Sq. Ft. 1648 | Acres: 0.5
Wednesday Jul 15, 2026
Description: Welcome to Long Point, a charming lake community on Lake Champlain in North Ferrisburgh! This beautifully renovated, 3 bedroom, 1 3/4 bath, two story home offers the perfect blend of comfort and lake living. The custom kitchen boasts plenty of cabinets and counter space, upgraded appliances, and a tile backsplash, opening to a sunny dining room with lots of windows. Cozy up by the wood stove in the family/living room with built ins, overlooking the front yard. Enjoy seasonal lake views, extensive landscaping, a patio with pergola, plus a breakfast area. Outside you'll find raised garden beds and a detached shed/shop that could easily be converted to a garage, all bordering common area woods. Long Point is mainly a seasonal community, but this is one of the year round homes allowed, with the town of Ferrisburgh maintaining the main road, including plowing in winter. Enjoy spectacular lake views and sunsets, surrounded by nature, with convenient boat launches and boat and dock storage. Members enjoy clay tennis courts, a playground, shuffleboard, community gardens, nature trails, a lending library, the yearly ice cream social, beverages on the bay, and spring cleanup days. This home is close to shopping, with an easy 35 minute commute to Burlington or Middlebury. Other features include mini splits, a hearth stone wood stove, and a new roof in 2024. Water access is available across the road, offering shared access to put in a small boat, swim, or simply enjoy the peacefulness of the lake. Don't miss this opportunity to live year round on Lake Champlain or have the perfect seasonal property! See MLS Property & Listing Details & 60 images. Includes a Virtual Tour
Under Contract
![Ferrisburgh VT Home for sale $$624,900 $334 per sq.ft.]()

$624,900 $334 per sq.ft. Ferrisburgh VT Home »
3 Beds | 3 Baths | Total Sq. Ft. 1872 | Acres: 10.13Thursday Jul 16, 2026
Description: Set against an extraordinary Green Mountain panorama, this one-owner Ferrisburgh Colonial offers a Vermont setting increasingly difficult to find. Watch the morning light move across Mount Mansfield, Camel's Hump, Bread Loaf Mountain, Robert Frost Mountain and neighboring peaks. Follow the seasons as distant ridgelines turn green, blaze with autumn color and rise snow-capped above 10.13 open, usable acres. Built for its owners in 1985, the three-bedroom, two-bath home offers 1,872 square feet with generously sized bedrooms, warm interior woodwork, first-floor laundry, a wood stove and a full basement offering abundant storage, workspace and future possibilities. An attached two-car garage and additional outdoor storage provide room for vehicles, equipment and country pursuits. Plant a garden. Gather apples from the Golden Delicious tree. Explore the open land. Welcome the sunrise over the mountains and watch evening light settle across the landscape. Mature trees planted by the sellers create privacy while preserving the views that make this property memorable. Thoughtful improvements include a natural gas forced-air furnace installed in 2017, an architectural shingle roof completed in 2018 with a transferable 50-year warranty, a chimney relined in 2024, and Low-E replacement windows installed in 2009. Underground electric and Comcast/Xfinity service bring modern convenience to this peaceful rural setting. An highly productive private well with a documented output of 150 gallons per minute and a private septic system serve the home. Travel approx 5 minutes to Vergennes, 20 minutes to Middlebury, 10 mins to Basin Harbor Club & Lake Champlain, 35 mins to Snow Bowl, 45 min to Sugar bush, 60 min to Killington, 30 minutes to Burlington Int'l Airport and UVM Medical Center, 45 mins to Burlington...or better yet, simply stay home, settle in, and enjoy nature's ever-changing canvas, where the surrounding landscape and Green Mountains create a new masterpiece every day. See MLS Property & Listing Details & 58 images. Includes a Virtual Tour

$1,200,000 $652 per sq.ft. Ferrisburgh VT Home »
3 Beds | 2 Baths | Total Sq. Ft. 1840 | Acres: 25Tuesday Jul 28, 2026
Description: Discover the charm and potential of this classic 3-bedroom, 2-full-bath farmhouse set on 25 picturesque acres in the RA-5 zoning district. The home features a real brick fireplace, offering warmth and character, while the property provides an exceptional blend of open land, gardens, and outbuildings. Formerly home to the Maple Honey Bowl business, this unique property includes a large two-story barn and an oversized detached two-car garage with second-floor storage, ideal for equipment, hobbies, or workshop space. The grounds are a gardener's paradise, featuring fruit trees, mature apple, peach, and cherry trees, asparagus, horseradish, blackberries, red raspberries, rhubarb, grapevines, lilac varieties, flowering crabapple trees, irises, magnolia, hostas, maple trees, and fragrant lily of the valley, along with other abundant established perennials throughout the property. A portion of the acreage is currently leased to a local farmer for corn production, offering the benefit of active agricultural use. Whether you're looking for a hobby farm, country retreat, or a property with room to grow, this rare offering combines rural beauty, functionality, and endless possibilities. See MLS Property & Listing Details & 27 images.
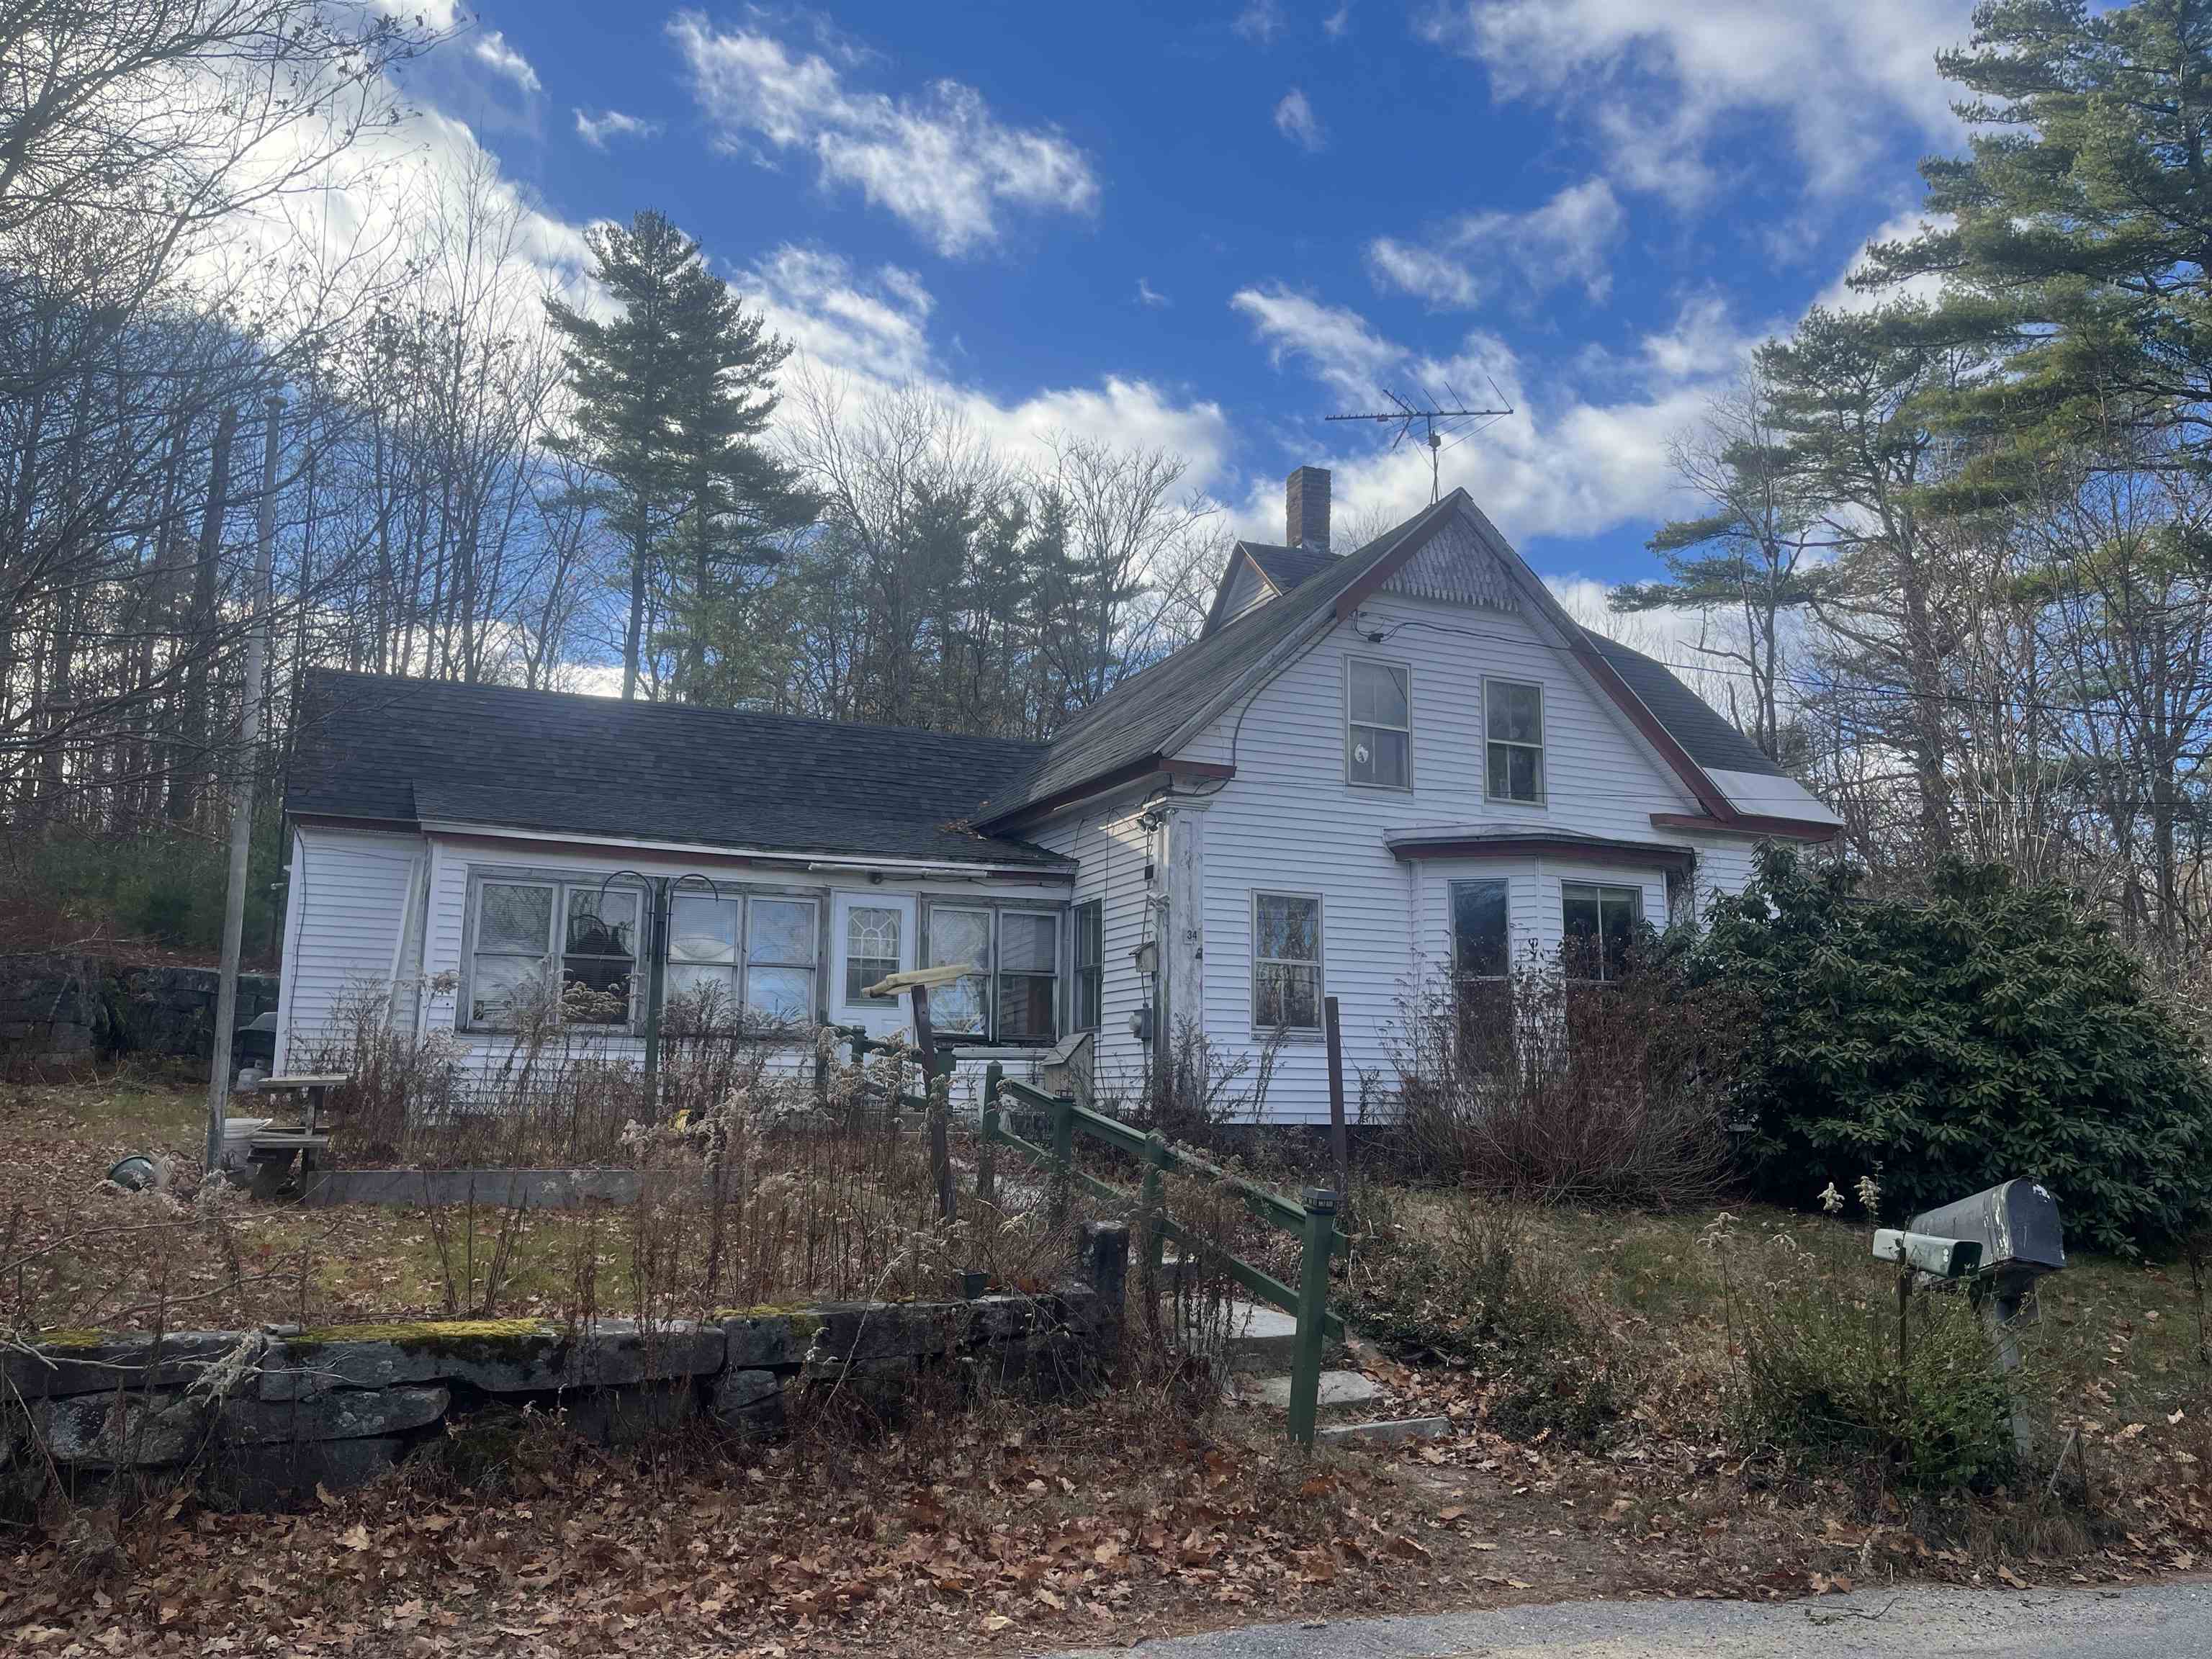
$140,000 $91 per sq.ft. Fitzwilliam NH Home »
Price Change! Reduced by $45,000 down 32% on August 6th 2026
3 Beds | 1 Baths | Total Sq. Ft. 1533 | Acres: 2.6
Wednesday May 6, 2026
Description: For cash sale or rehab only. property is being sold in "as is" condition. Buyer to do their own due diligence. Lots of potential in this home for the right person. Barn across the street will need to be taken down. See MLS Property & Listing Details & 10 images.
- « Back
- 1
- 2
- 3
- 4
- 5
- 6
- 7
- 8
- 9
- 10
- 11
- 12
- 13
- 14
- 15
- 16
- 17
- 18
- 19
- 20
- 21
- 22
- 23
- 24
- 25
- 26
- 27
- 28
- 29
- 30
- 31
- 32
- 33
- 34
- 35
- 36
- 37
- 38
- 39
- 40
- 41
- 42
- 43
- 44
- 45
- 46
- 47
- 48
- 49
- 50
- 51
- 52
- 53
- 54
- 55
- 56
- 57
- 58
- 59
- 60
- 61
- 62
- 63
- 64
- 65
- 66
- 67
- 68
- 69
- 70
- 71
- 72
- 73
- 74
- 75
- 76
- 77
- 78
- 79
- 80
- 81
- 82
- 83
- 84
- 85
- 86
- 87
- 88
- 89
- 90
- 91
- 92
- 93
- 94
- 95
- 96
- 97
- 98
- 99
- 100
- 101
- 102
- 103
- 104
- 105
- 106
- 107
- 108
- 109
- 110
- 111
- 112
- 113
- 114
- 115
- 116
- 117
- 118
- 119
- 120
- 121
- 122
- 123
- 124
- 125
- 126
- 127
- 128
- 129
- 130
- 131
- 132
- 133
- 134
- 135
- 136
- 137
- 138
- 139
- 140
- 141
- 142
- 143
- Next »
- Showing Results 616 to 630 of 2144
